2480 Briar Chapel PKWY
Chapel Hill, NC 27516
- 3 Beds
- 3 Baths Full Baths: 2 Half Baths: 1
- 2,524 SqFt
- 4,356 Lot Size
- 2014 Year Built
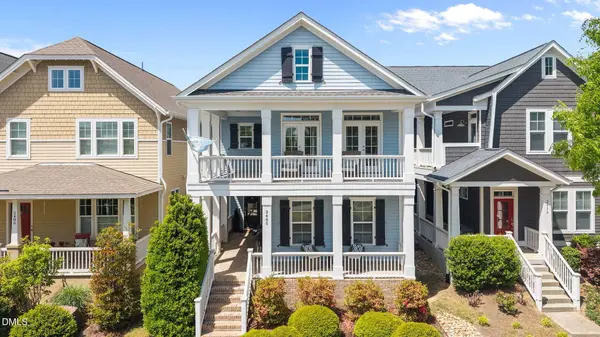
Experience a lifestyle of unparalleled luxury at 2480 Briar Chapel Parkway, a masterfully upgraded home in the heart of Chapel Hill's premier Briar Chapel community.
This home isn't just a place to live--it's a private retreat designed with exquisite attention to detail and resort-style, luxury living in mind.
Artisanal Exterior & Private Sanctuary
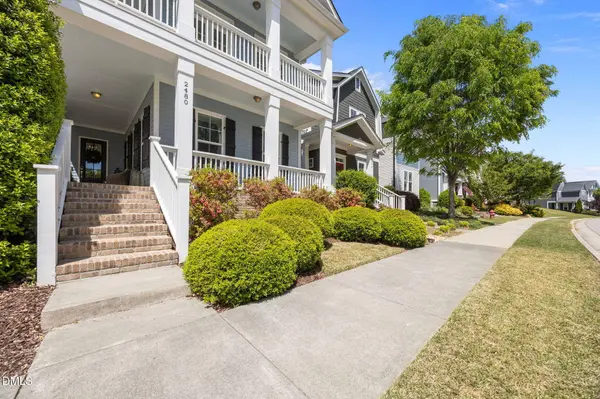
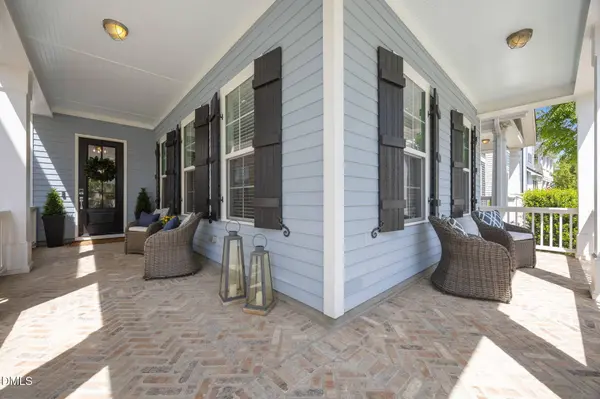
Step onto a one-of-a-kind herringbone brick veneer front porch, an architectural masterpiece that serves as a stunning introduction to the home's Craftsman elegance. The luxury extends to the rear of the property, where you'll find a beautifully landscaped private backyard.
Lush Seclusion:
Professionally curated greenery creates a serene, private oasis perfect for morning coffee and a book or intimate evening gatherings.
Outdoor Living: The meticulously designed space offers a seamless transition from the home's interior, ideal for alfresco dining or relaxing in total privacy.
Gourmet Kitchen & Craftsman Splendor
Inside, the home boasts sophisticated upgrades that define modern luxury.
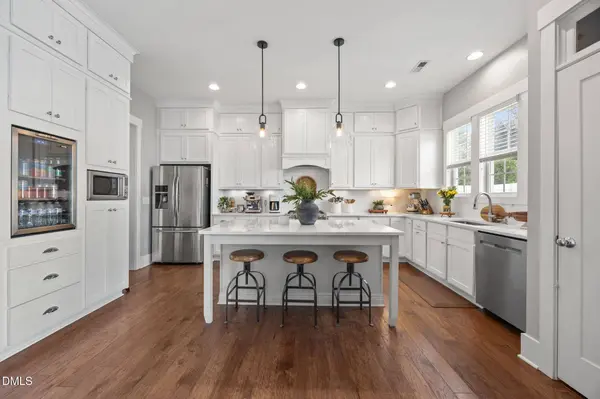
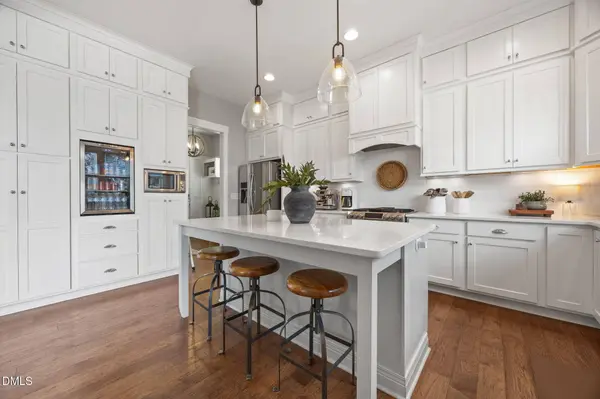
The designer kitchen is a centerpiece of both form and function:
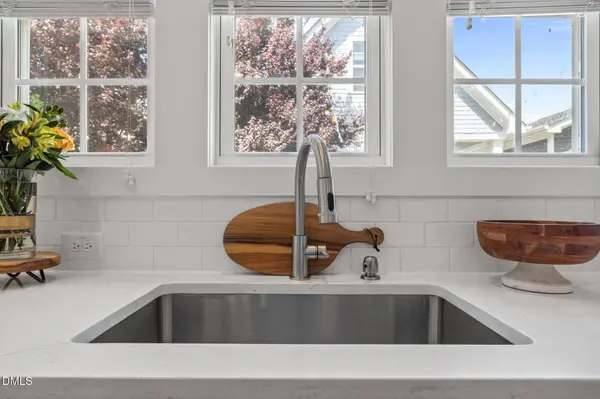
Quartz Countertops: Sleek, high-durability surfaces that offer ample space for the most ambitious culinary projects. Custom cabinetry that flows endlessly to the ceiling.
Premium Appliances: Outfitted with new stainless steel appliances, including a high-performance gas cooktop and convection oven. And to compliment all meals, a custom beverage area.
Refined Functional Spaces
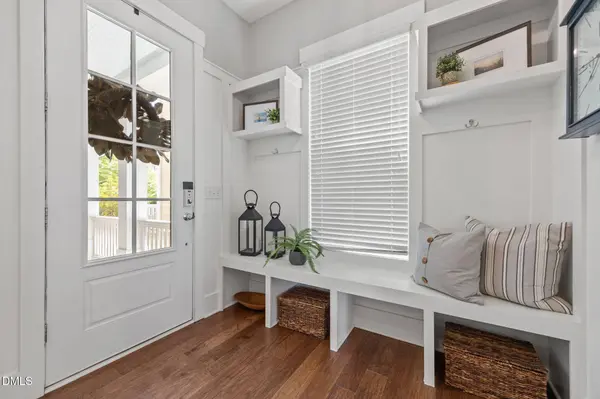
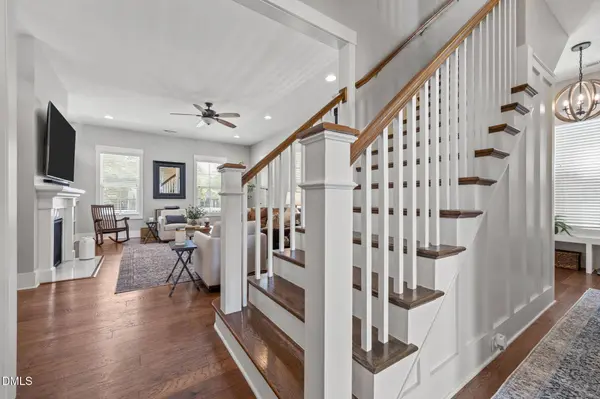
Craftsman Additions: Enhanced architectural details throughout the home provide a unique character and high-end finish that surpasses standard construction. The bathrooms are finished with marble countertops and first floor boasts 10 foot ceilings. Flooring throughout this home is all engineered hardwood for a beautiful flawless look. Custom closets in every bedroom to add to this homes luxury vibe. The home is emersed in beautiful hardwood floors and custom built designs through out the home for the added touches of refined elegance.
Finished Garage: A pristine, fully finished garage that offers a clean and versatile environment--perfect for a climate-controlled workshop, home gym or safe haven for your vehicle. Comes equipped with specialized gym flooring in a modern design. With storage on ceiling and set back for additional storage. Above the garage is a fully finished, spacious and calm space perfect for an office or entertainment. with a beautiful stairway leading the way.
Resort Living at Your Doorstep
Living here puts you within easy walking distance to the Briar Club, providing instant access to:
Dual Resort Pools: Including a competition-grade lap pool and a family water park with slides.
Elite Fitness: A state-of-the-art gym and over 24 miles of private nature trails.
Social Hubs: Proximity to community parks and the vibrant Veranda shopping and dining district.
GALLERY
PROPERTY DETAIL
Key Details
Sold Price $638,0001.7%
Property Type Single Family Home
Sub Type Single Family Residence
Listing Status Sold
Purchase Type For Sale
Square Footage 2, 524 sqft
Price per Sqft $252
Subdivision Briar Chapel
MLS Listing ID 10159981
Sold Date 05/22/26
Style Charleston
Bedrooms 3
Full Baths 2
Half Baths 1
HOA Fees $200/mo
HOA Y/N Yes
Year Built 2014
Annual Tax Amount $4,237
Lot Size 4,356 Sqft
Acres 0.1
Property Sub-Type Single Family Residence
Source Doorify MLS
Land Area 2524
Location
State NC
County Chatham
Community Briar Chapel
Area 0.1
Building
Lot Description Back Yard, Close to Clubhouse, Few Trees, Garden, Landscaped, Native Plants
Story Two
Foundation Slab
Water Public
Architectural Style Charleston
New Construction No
Interior
Interior Features Bookcases, Built-in Features, Ceiling Fan(s), Crown Molding, Double Vanity, Eat-in Kitchen, Entrance Foyer, Kitchen Island, Kitchen/Dining Room Combination, Open Floorplan, Pantry, Quartz Counters, Room Over Garage, Separate Shower, Smooth Ceilings, Soaking Tub, Storage, Walk-In Closet(s), Walk-In Shower
Cooling Ceiling Fan(s), Central Air, Electric, Gas
Flooring Hardwood
Fireplaces Number 1
Fireplaces Type Living Room
Fireplace Yes
Appliance Dryer, Washer, Dishwasher, Gas Oven
Laundry Upper Level, Laundry Closet
Exterior
Exterior Feature Balcony, Courtyard, Fenced Yard, Private Entrance, Private Yard, Uncovered Courtyard
Parking Features Additional Parking, Asphalt, Garage Faces Rear, Storage
Garage Spaces 4.0
Fence Fenced Yard
Pool Community
Community Features Clubhouse, Curbs, Playground, Pool, Tennis Court(s)
Utilities Available Electricity Connected, Natural Gas Connected, Sewer Connected, Water Connected
Roof Type Shingle
Total Parking Spaces 4
Garage Yes
Schools
Elementary Schools Chatham - Chatham Grove Elementary
Middle Schools Chatham - Margaret B Pollard
High Schools Chatham - Northwood
Others
Senior Community No
Tax ID 0140275
Security Features Carbon Monoxide Detector(s),Smoke Detector(s)
Acceptable Financing Cash, Conventional, FHA, VA Loan
Listing Terms Cash, Conventional, FHA, VA Loan
SIMILAR HOMES FOR SALE
Check for similar Single Family Homes at price around $638,000 in Chapel Hill,NC

Active
$350,000
8430 Orange Grove RD, Chapel Hill, NC 27516
Listed by Keller Williams Realty Cary4 Beds 2 Baths 1,404 SqFt
Pending
$350,000
803 Terrace View DR, Chapel Hill, NC 27516
Listed by DEBTEAM2 Beds 2 Baths 1,200 SqFt
Pending
$440,000
240 Jay ST, Chapel Hill, NC 27516
Listed by Opendoor Brokerage LLC3 Beds 3 Baths 1,568 SqFt
CONTACT